This place is a Artwork.
It opened in 2024.
It was built in the Art Nouveau architecture style.
It was designed by Antoni Gaudí.
It carries the bien de interés cultural heritage designation.
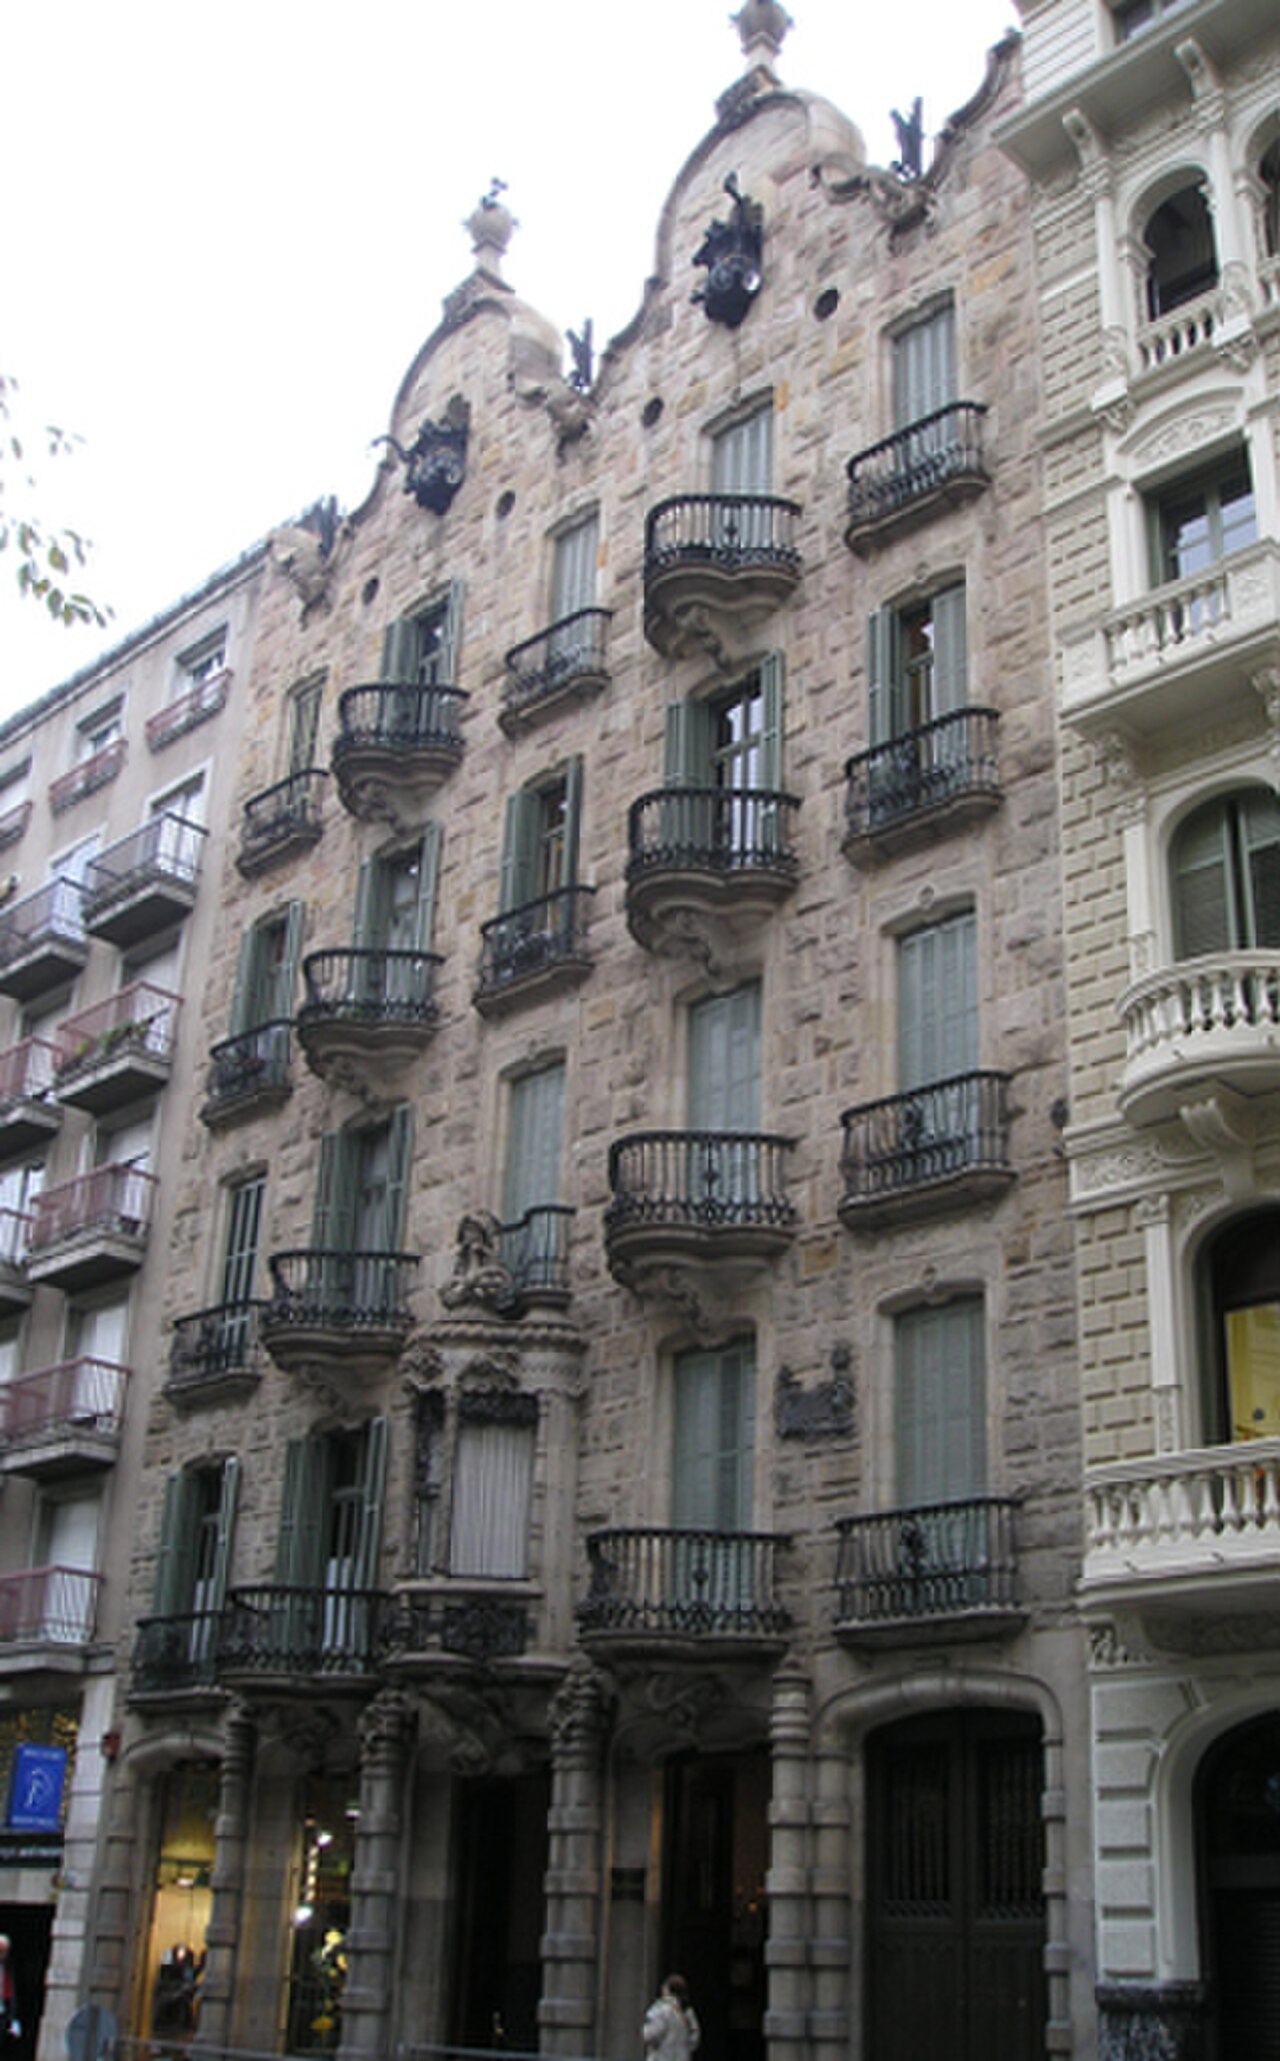
Casa Calvet is an early modernist building by Antoni Gaudí on Carrer de Casp in Barcelona’s Eixample. Built between 1898 and 1900 for the Calvet family, textile manufacturers, the property combined homes with commercial activity. Casa Calvet is valuable for showing Gaudí at an earlier stage, before the highly individual forms of projects such as Casa Batlló and the Sagrada Família. Its street facade brings together dressed stone, wrought iron, carved details, and a disciplined urban composition. Casa Calvet is a modernist building in Barcelona, designed by Antoni Gaudí. Constructed between 1898 and 1900, it was built as a residential and commercial property for the Calvet family, who were textile manufacturers. The building combines residential apartments with commercial space on the ground floor. It represents one of Gaudí's earlier works in the modernist style, showing his developing architectural language before his more famous later projects. The facade features stone carving and wrought iron elements characteristic of Gaudí's approach. Interior access is restricted as Casa Calvet functions primarily as private residences and commercial premises. Public entry is not available as a standard tourist option.
Casa Calvet contains residential and commercial spaces rather than a conventional public museum interior. Gaudí designed decorative details and custom furniture for the building, while the basement originally supported storage connected with the Calvet family’s textile business. The private character of the property shapes the visit: the facade is the main experience available from the street, and the doorway should be treated as a working entrance rather than a visitor lobby. The interior of Casa Calvet contains residential apartments and commercial premises. The building was designed with multiple floors serving different functions for the Calvet family business and living quarters.
Allow fifteen to thirty minutes to study Casa Calvet from the pavement and photograph its facade. Focus on the stone carving, balconies, wrought iron, and the way Gaudí fits ornament into the Eixample street wall. The building does not require the length of a museum visit when seen externally. Extend the architectural walk through the Eixample to compare Casa Calvet with other modernist buildings and to understand its position within Barcelona’s regular grid.
Visit in daylight, when the facade’s carvings, stone surfaces, and ironwork are easiest to distinguish. Morning and afternoon light reveal different textures across the street elevation. The public-street setting makes Casa Calvet a flexible stop in an Eixample walking route, although rain or strong summer heat can shorten the time you want to spend outside. Earlier hours usually make architectural observation easier because the pavement and street frontage are less busy.
Viewing the exterior of Casa Calvet from Carrer de Casp does not involve a standard monument entrance or ticket barrier. Casa Calvet functions primarily as a residential and commercial building, so the street facade is the dependable focus of a visit. Do not plan the stop around entering private areas. Instead, allow a short pause for the architecture and combine it with nearby Eixample streets, where several other modernist facades can be seen during the same walk.
Casa Calvet is on Carrer de Casp in the central Eixample, whose straight grid makes the address straightforward to reach on foot. Metro stations and bus routes serve the surrounding streets, and the building lies within walking distance of other modernist landmarks. Approach along the block rather than expecting a forecourt or isolated monument. The urban setting is part of the attraction: Casa Calvet is encountered as a working building integrated into Barcelona’s everyday city fabric.
Casa Calvet is private residential and commercial property, so keep the entrance clear and avoid treating the doorway as an exhibition area. Do not block the pavement while studying the facade or using a camera. Street noise, passing pedestrians, and parked vehicles can interrupt views of the lower details. Respect residents, workers, and building users, and keep the stop brief if the pavement becomes busy. The building’s urban function is central to understanding how it should be visited.
Photograph Casa Calvet from across or along Carrer de Casp to include the full facade and its relationship with the Eixample block. Look closely at the carved stone, wrought-iron balconies, sculptural details, and the transition between commercial ground floor and residential upper levels. Different daylight directions change the relief and shadows. A wide lens can help on the street, but leave space for pedestrians and avoid placing a tripod where it obstructs the pavement.
Antoni Gaudí designed Casa Calvet, which was built between 1898 and 1900 for the Calvet family.
Where is Casa Calvet in Barcelona?
Casa Calvet is on Carrer de Casp in the Eixample district, within the central grid of Barcelona’s modernist city centre.
What style is Casa Calvet?
Casa Calvet is an early modernist work by Gaudí, combining a formal urban facade with carved stone, wrought iron, and sculptural ornament.
Can I visit the interior of Casa Calvet?
Casa Calvet is primarily a residential and commercial building, so visitors should focus on the exterior facade rather than expect a regular museum interior visit.
How long should I spend at Casa Calvet?
Fifteen to thirty minutes is suitable for viewing and photographing the facade, with more time if you continue through the Eixample’s modernist streets.
What details should I photograph at Casa Calvet?
Look for the carved stone, wrought-iron balconies, sculptural facade elements, and the different functions expressed across the building’s ground and upper floors.
Nothing non-essential is set before you choose, in regions where consent is required. If you decline, ads still appear and analytics is switched off entirely.