.jpg)
2 min walk
Institute for the Study of Ancient Cultures
- Must see
- Museum
Language · 11 published
Historic monument · Chicago
Frederick C. Robie House
Reviewed by Elena Voss · Roavina Travel Editor
| Monday | 10:00 – 15:00 |
|---|---|
| Tuesday | Closed |
| Wednesday | Closed |
| Thursday | 10:00 – 15:00 |
| Friday | 10:00 – 15:00 |
| Saturday | 10:00 – 15:00 |
| Sunday | 10:00 – 15:00 |
Checked 2026-08-31 · Source
Read from the OpenStreetMap access tags; anything not listed has no tag recorded.
Set the group type to family in the planner and the day window contracts to about three quarters of a solo day.
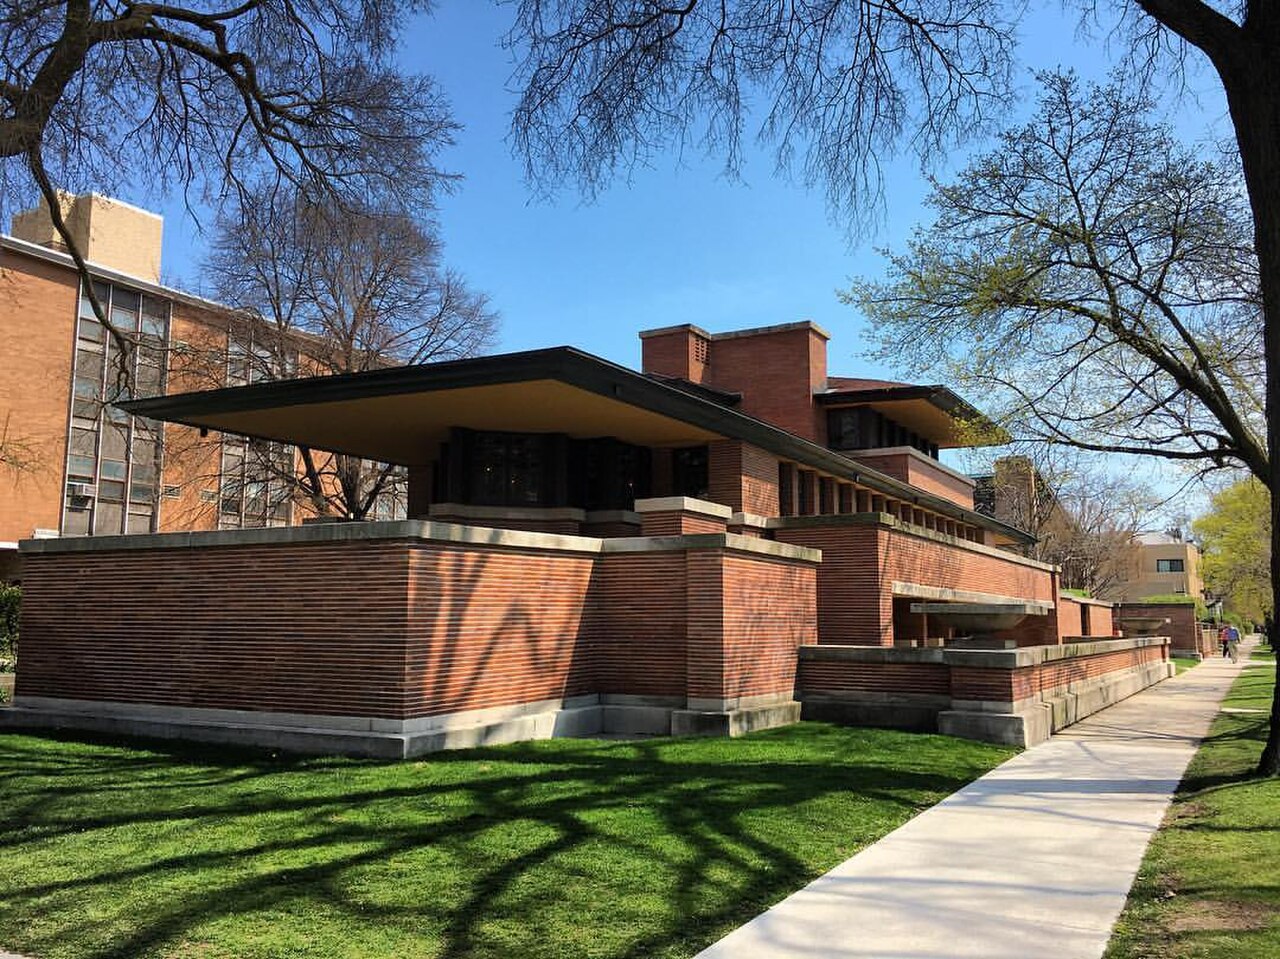
This place is a Attraction. It was built in the Prairie School architecture style. It was designed by Frank Lloyd Wright. It carries the National Historic Landmark heritage designation.
Robie House is a residential building designed by architect Frank Lloyd Wright in Chicago's Hyde Park neighborhood. Completed in 1910, it represents the culmination of Wright's Prairie School style, characterized by horizontal lines, overhanging eaves, and integration with the surrounding landscape. The structure was commissioned by Frederick C. Robie, a bicycle manufacturer. It is widely regarded as one of Wright's most important works and a defining example of early twentieth-century American architecture. The building has received significant preservation attention and is recognized as a National Historic Landmark. Frank Lloyd Wright designed Robie House for Frederick C. Robie, completing it in 1910 as a defining Prairie School residence. Long horizontal lines, cantilevered roofs, Roman brick, open planning and art-glass windows integrate the house with its narrow Hyde Park site. Preservation limits interior capacity and requires guided entry, making the selected tour—not general opening hours—the core visitor product.
Checked 2026-08-31 · Source
The interior features an open-plan living and dining space with Wright's characteristic emphasis on flowing spatial continuity. Strong horizontal elements extend from exterior to interior through bands of art glass windows, built-in furnishings, and geometric decorative schemes. The central fireplace serves as an anchor point. Original details include Wright-designed furniture, lighting fixtures, and textiles. The house contains multiple levels with servants' quarters and bedrooms. Notable architectural elements include the cantilevered rooflines, Roman brick construction, and extensive use of leaded glass in abstract geometric patterns throughout the window systems.
Checked 2026-08-31 · Source
Visitors should allocate approximately one to two hours for a complete experience of Robie House. The duration depends on individual interest in architectural detail and the specific tour format offered at the time of visit. Those with deep interest in Frank Lloyd Wright's design philosophy or Prairie School architecture may wish to spend additional time examining the craftsmanship of built-in elements, art glass compositions, and spatial relationships between rooms. Photography and contemplation of the interior spaces will extend the visit. Group tours may proceed at a fixed pace determined by docent scheduling.
Checked 2026-08-31 · Source
Tours operate Thursday-Monday, generally from 10:00 to 15:00; the shop opens 09:30-16:00. Closed Tuesday-Wednesday and listed holidays. Interior entry is by guided tour only. Arrive early enough for security, timed entry and the main route before the final admission period. Weekends, school holidays, games, festivals and special events increase crowds or close individual areas. Chicago weather affects parks, riverfronts and outdoor approaches, while indoor museums remain climate controlled. The dated operator calendar always takes priority over a normal weekly pattern.
Checked 2026-08-31 · Source
The 60-minute A Modern Home interior tour costs USD 24. Inside and Out costs USD 38 and the 90-minute in-depth tour USD 75. Every guest needs a ticket; children aged 1-3 require a free reserved ticket. Use the official operator and retain the dated confirmation. General entry does not include separately priced tours, performances, temporary exhibitions, parking, rentals, food or events unless the product says so. Free or suggested admission can still require a timed reservation and proof of eligibility. Accessible seating and necessary companion arrangements follow the venue-specific booking process.
Checked 2026-08-31 · Source
Robie House is at 5757 S Woodlawn Avenue on the University of Chicago campus. Metra Electric 55th-56th-57th Street and CTA buses 6, 15, 28 and 55 serve Hyde Park; street and campus garages provide paid parking. Allow time for the final walk, entrance choice, security or tour meeting point. Use the complete venue name and address because lakefront campuses, university sites and stadiums can have multiple gates. Public transport avoids event traffic and expensive parking, and an admission or tour reservation never guarantees a parking place.
Checked 2026-08-31 · Source
The shop, accessible restrooms, exterior, entry court and ground floor are wheelchair accessible. The second-floor living, dining and kitchen spaces and third floor require 20- and 17-step staircases and have no lift. Follow the designated accessible route and staff instructions. Crowds, historic interiors, tours, performance spaces, festivals and temporary installations can apply narrower access or transfer requirements than the main route. Keep bags compact, retain tickets and identification, and leave lifts, ramps, aisles, companion seating and emergency routes clear for other visitors.
Checked 2026-08-31 · Source
Photography policies at Robie House are subject to operational discretion and may vary by tour type or exhibition status. Visitors should confirm current rules before their visit. The strong horizontal lines, dramatic cantilevers, and art glass windows offer compelling subjects for architectural photography from exterior vantage points. Interior photography faces challenges of mixed lighting conditions and spatial constraints. Tripods and flash equipment are typically restricted in historic house museums. The geometric patterns in Wright's leaded glass designs reward detailed close attention. Exterior photography is generally more permissive and benefits from observation of how the building relates to its streetscape and neighboring structures.
Checked 2026-08-31 · Source
No. Interior access is by guided tour only.
A Modern Home lasts 60 minutes.
No. The ground floor is accessible, but the principal second-floor living spaces require stairs.
No. Strollers cannot enter the historic house and must use designated storage.
Still photography is allowed; video and audio recording are prohibited.
No. Tickets are non-refundable and non-exchangeable, and late arrivals join the tour in progress.
Loading the interactive map…
The interactive map could not be loaded.
Last updated:
Source: OpenStreetMap contributors, Wikidata ·