
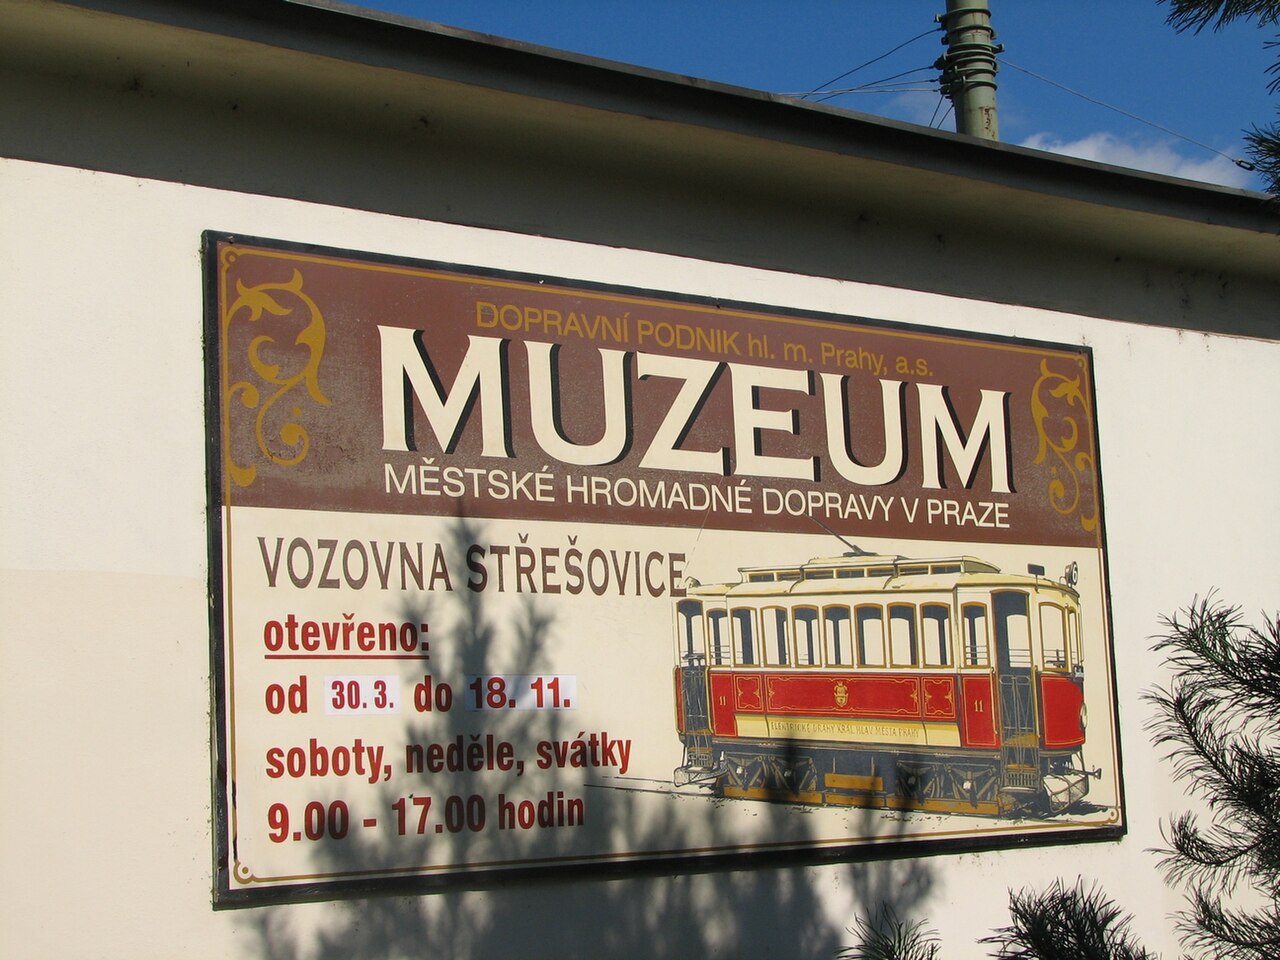
10 min walk
Public Transport Museum in Prague
- High
- Museum
Language · 11 published
Museum · Prague
Müllerova vila
Reviewed by Elena Voss · Roavina Travel Editor
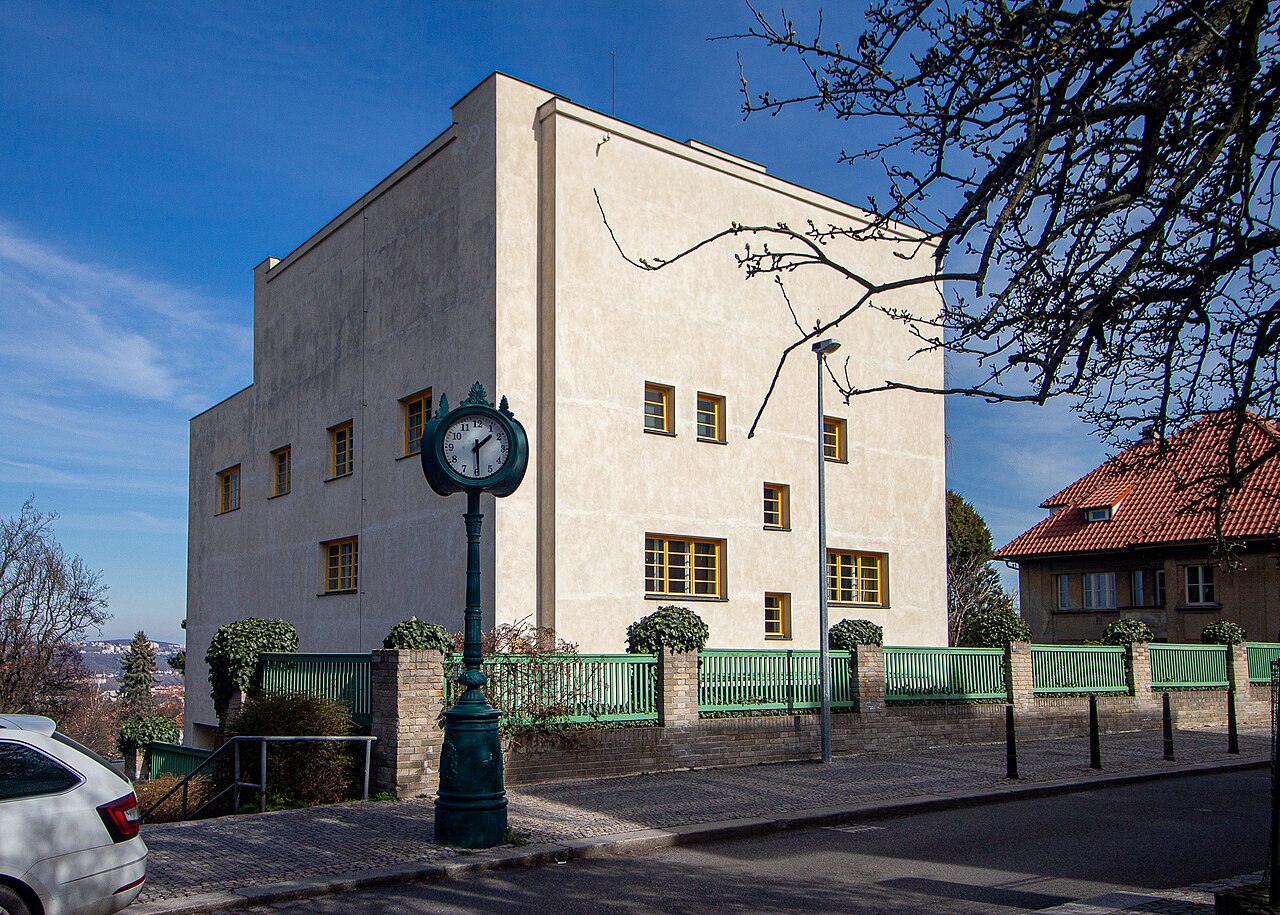
This place is a Museum. It was established in 1930. It was built in the functionalism style. It was designed by Karel Lhota. It is built of reinforced concrete. It carries the national cultural monument of the Czech Republic heritage designation.
Villa Müller is a modernist house in Prague’s Střešovice district, designed by Adolf Loos and completed in 1930 for František Müller. Its defining idea is the Raumplan, an arrangement in which rooms connect across different levels rather than sitting on one flat floor. The villa is an important example of twentieth-century residential architecture and survives as a preserved cultural monument. Its value lies in experiencing Loos’s spatial design at domestic scale. Villa Müller is a modernist residential building in Prague, designed by architect Adolf Loos and completed in 1930. It stands as a significant example of the Raumplan concept, where interconnected spaces flow across multiple levels rather than following conventional floor plans. The villa was built for František Müller, a wealthy engineer and construction company owner. Located in the Střešovice district, it represents an important chapter in 20th-century architectural history and has been preserved as a cultural monument open to public visits. The Raumplan design with multiple levels and short staircases presents significant challenges. Visitors with mobility concerns should contact operators directly to assess individual suitability before booking.
Checked 2026-08-26 · Source
Inside, the villa brings together marble, polished wood, velvet furnishings, original fixtures, and carefully preserved or reconstructed domestic details. The Raumplan becomes clear as you move between rooms with different ceiling heights and short changes of level. Period furniture and decorative objects help recreate the atmosphere of an affluent interwar home. Look beyond individual materials: the central experience is the way Loos made rooms flow into one another while remaining distinct. The interior showcases Loos's distinctive approach to materials and spatial organization. Visitors encounter rich marble, polished wood, and velvet furnishings that demonstrate the architect's meticulous attention to surface and texture. The Raumplan creates varied ceiling heights and interconnected living spaces that defy traditional room divisions.
Checked 2026-08-26 · Source
Set aside approximately one to one and a half hours for the complete visit. Villa Müller is compact, but its details deserve time because the architectural effect comes from moving through connected rooms, changing levels, varied ceiling heights, and carefully selected surfaces. Visits follow a guided-tour format, making the schedule more structured than an open museum. Arrive early enough to prepare for the tour and enter without rushing through the surrounding residential streets.
Checked 2026-08-26 · Source
Villa Müller offers a quieter architectural experience away from Prague’s busiest historic-center routes. Morning can be a pleasant time to see the interiors, when daylight helps reveal the relationships between surfaces, openings, and room heights. The guided format and limited domestic scale make advance planning useful, particularly during weekends and holiday periods. The interior remains the main attraction in every season, while the approach through Střešovice adds a calmer neighborhood setting.
Checked 2026-08-26 · Source
Plan Villa Müller as a scheduled heritage visit with admission linked to its guided-tour format. Tour capacity is controlled because the building contains intimate domestic rooms and valuable interior finishes. Ticket categories and payment arrangements can differ from those of large museums, so organize the visit around the available tour rather than treating it as an anytime walk-in attraction. Keep the visit focused on the house, its architecture, and the preserved interwar interior.
Checked 2026-08-26 · Source
Villa Müller is in Střešovice, in Prague 6, northwest of the historic center. Public trams connect the district with central Prague, followed by a walk through residential streets. The approach includes a hillside section, so allow more time than you would for a flat Old Town route. Parking in the neighborhood is limited. A carefully planned public-transport journey and an unhurried final walk are the most practical way to arrive.
Checked 2026-08-26 · Source
The Raumplan includes several short staircases, level changes, and varied floor heights. Move carefully, especially while looking at the architecture rather than at your feet. Some rooms have low ceilings, and the house’s domestic scale limits circulation. Original floors and furnishings require respectful behavior: follow the guide’s instructions, do not touch surfaces, and keep noise low. The residential setting also calls for quiet, considerate conduct when approaching and leaving the property.
Checked 2026-08-26 · Source
Villa Müller rewards photographs that show spatial relationships rather than only isolated decorative details. The changing levels, marble, wood, furnishings, and varied ceiling heights can be composed as a sequence through the house. Interior photography must follow the rules of the guided visit and should never interrupt the group. Outside, the modernist facade can be photographed from the surrounding residential streets without intruding on neighboring private spaces. Natural light changes the character of both exterior and interior views.
Checked 2026-08-26 · Source
Adolf Loos designed Villa Müller, which was completed in 1930 for František Müller.
The Raumplan is Loos’s spatial arrangement in which rooms connect across different levels, with varying ceiling heights and short staircases instead of one flat floor plan.
Allow approximately one to one and a half hours for the guided visit and time to appreciate the villa’s connected rooms and interior details.
The villa is in Střešovice, Prague 6, northwest of the historic city center, in a residential hillside district served by public transport.
The standard visiting format is a guided tour, with group size controlled to suit the villa’s intimate rooms and preservation needs.
Expect several short staircases, changes in floor height, varied ceiling levels, and compact domestic rooms throughout the Raumplan interior.
Loading the interactive map…
The interactive map could not be loaded.
Last updated:
Source: OpenStreetMap contributors, Wikidata ·