


1 min walk · Salihli
Sardis
- Must see · Heritage site
- Historic monument
Language · 11 published
Historic monument · Salihli, Manisa
Reviewed by Elena Voss · Roavina Travel Editor
| Monday | 08:00 – 19:00 |
|---|---|
| Tuesday | 08:00 – 19:00 |
| Wednesday | 08:00 – 19:00 |
| Thursday | 08:00 – 19:00 |
| Friday | 08:00 – 19:00 |
| Saturday | 08:00 – 19:00 |
| Sunday | 08:00 – 19:00 |
Checked 2026-09-02 · Source
This place is a Archaeological site.
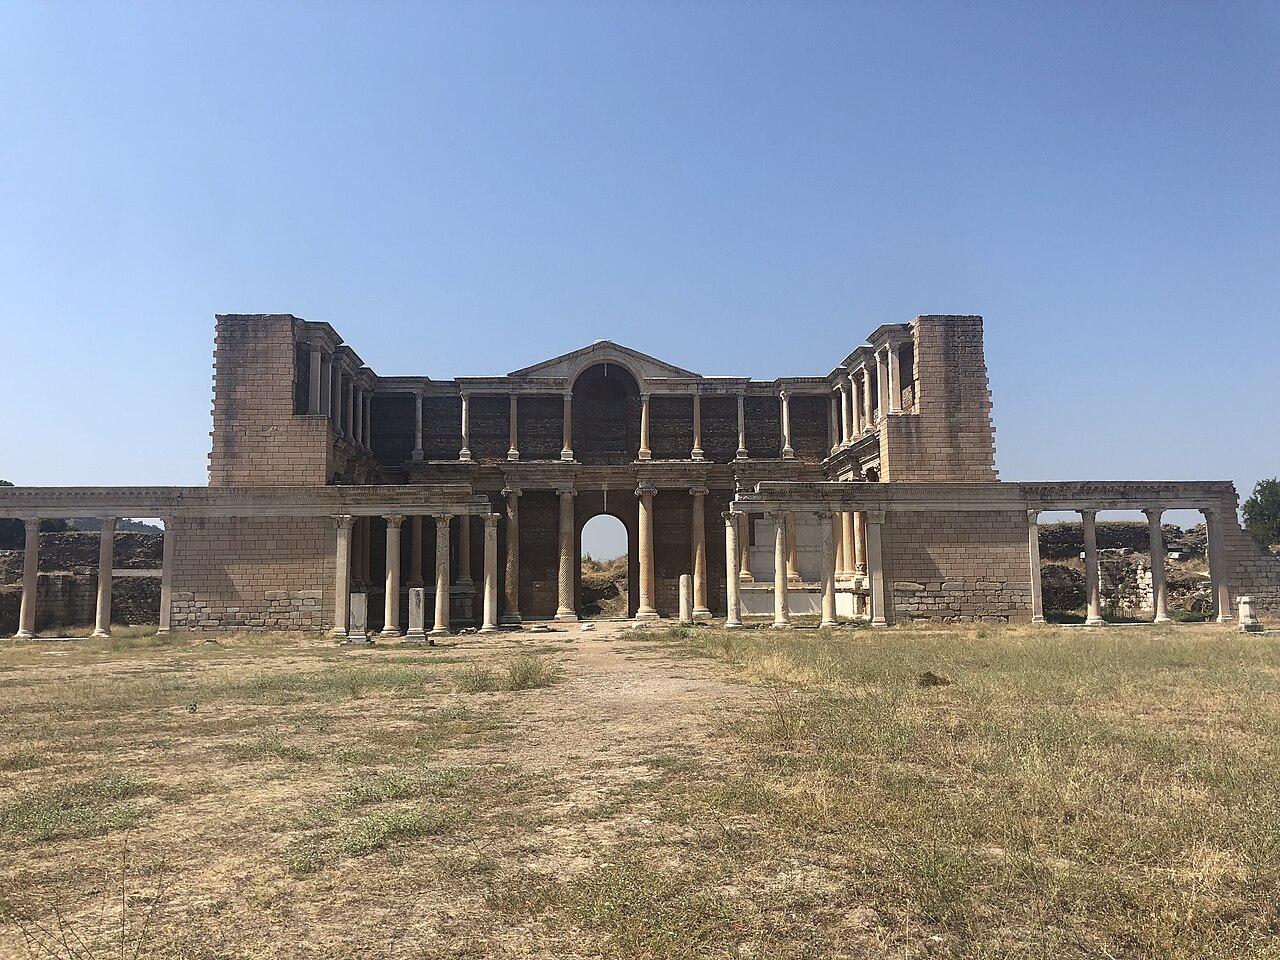
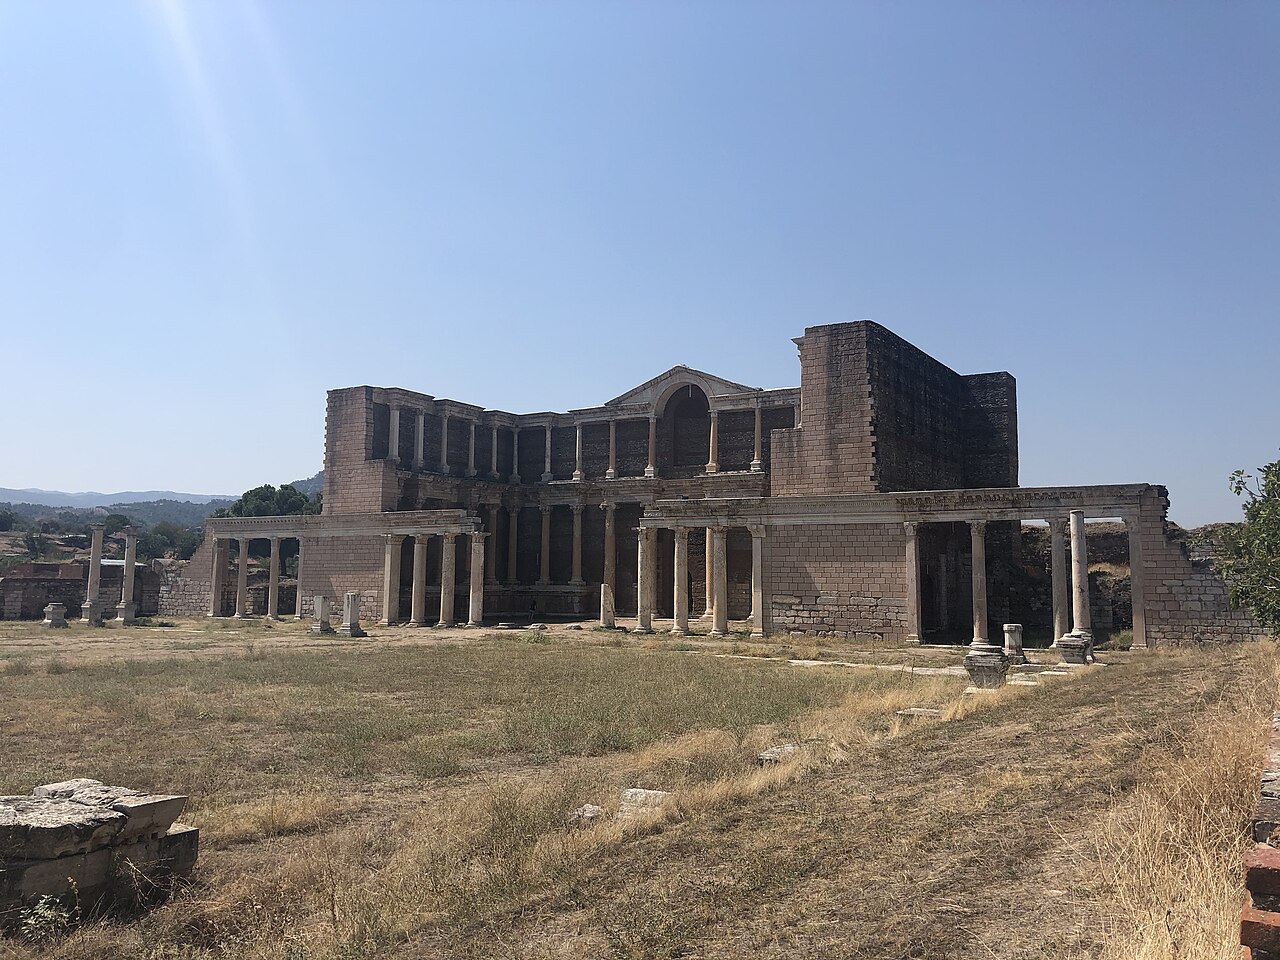
The Bath-Gymnasium Complex is one of the major surviving architectural groups at Sardes, the ancient city known today as Sardis, near Sart in Manisa Province. It combines a square palaestra for athletic activity with vaulted bath halls, arranged as a large public complex covering approximately 23,000 square metres. Visitors experience it as part of the wider Manisa Sardes Archaeological Site, where monumental ruins extend across both sides of the İzmir–Ankara highway. The complex is not an isolated indoor museum: it is an extensive archaeological landscape whose surviving courts, walls, pools and pavements are understood in relation to the ancient city around them.
Checked 2026-09-02 · Source
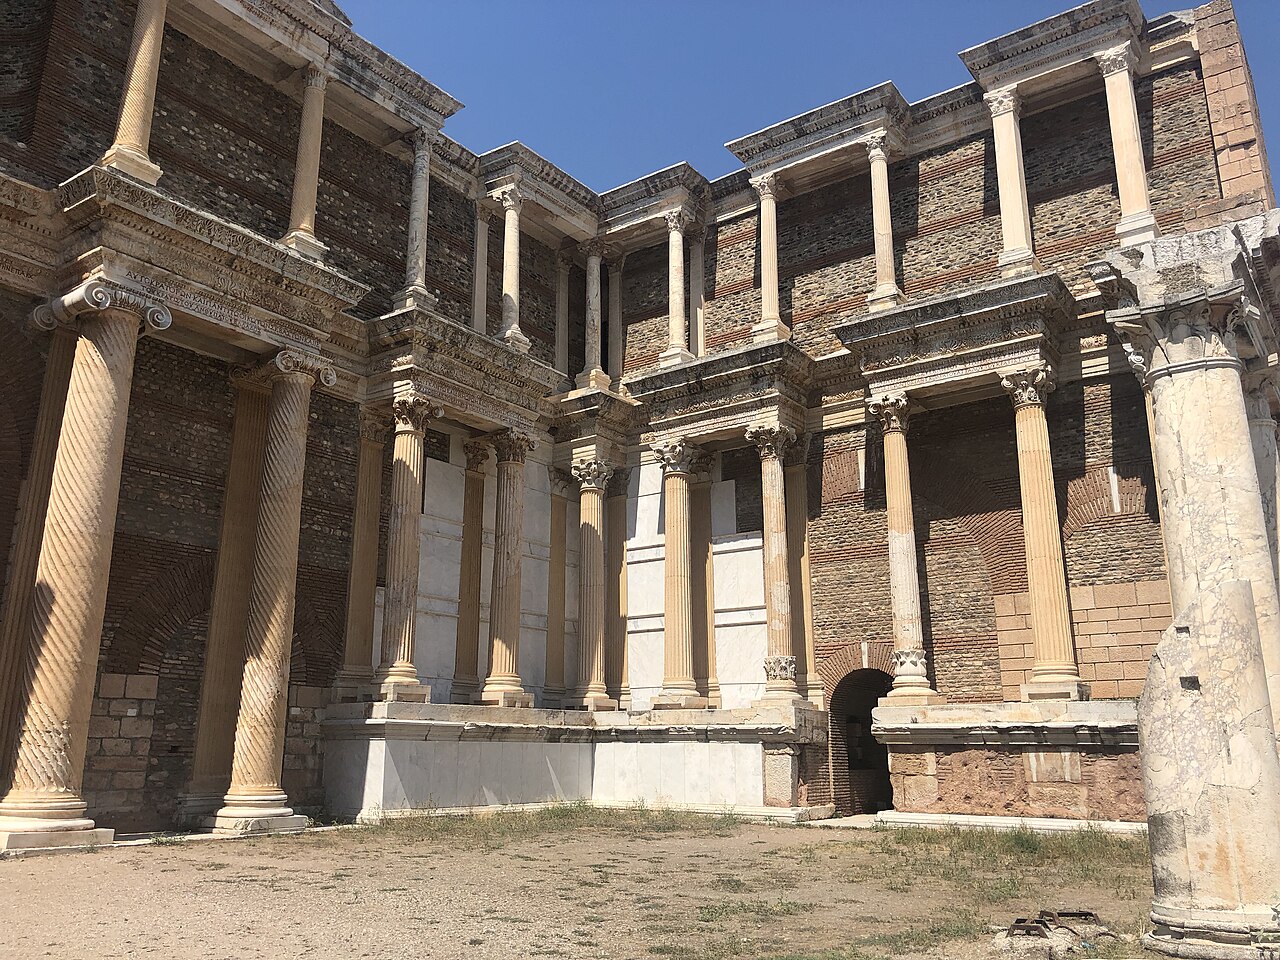
The eastern half is occupied by a square, colonnaded palaestra, the exercise and sports court at the heart of the gymnasium. In the western half, vaulted halls form the bath section, while the Marble Court creates a two-storey, colonnaded link between the palaestra and baths. On the central axis stood the caldarium and frigidarium, rooms with hot- and cold-water pools that reveal how bathing structured the complex. A later chapter is visible in the conversion of one bath hall into a synagogue. Uneven ancient paving survives in parts of the synagogue, adding texture but also making careful footing necessary.
Checked 2026-09-02 · Source
Allow about 45 minutes to understand the Bath-Gymnasium Complex without rushing, including time to look from the palaestra towards the vaulted bath halls and to examine the Marble Court and surviving pools. Plan longer if you want to connect the complex with the rest of Sardes, especially the synagogue and the lower-city remains on the same visit. Because the archaeological site is spread over open ground rather than compressed into a single gallery, your pace will depend on heat, footwear, photography and how closely you follow the paths. A full Sardes visit commonly needs several hours.
Checked 2026-09-02 · Source
The operator lists daily opening with no weekly closure day: from 1 April to 1 October, the site is open 08:00–19:00, with the box office closing at 18:30; from 1 October to 1 April, it is open 08:00–17:00, with the box office closing at 16:30. Early morning is the most comfortable choice in the warmer season, when the open archaeological ground offers limited shade. Arriving before the seasonal box-office deadline gives you time to walk from the entrance and read the complex instead of turning the visit into a hurried final circuit. The shorter winter schedule makes an early start particularly valuable if you also intend to visit other Sardes remains.
Checked 2026-09-02 · Source
Admission is charged for the Manisa Sardes Archaeological Site, which is how the Bath-Gymnasium Complex is visited. The operator lists base adult admission as 200 TL for Turkish citizens and €3.00 for non-Turkish citizens. Turkish citizen children aged 0–18 enter free, while non-Turkish children aged 0–8 enter free. The ticket covers access to the archaeological site rather than a separate Bath-Gymnasium ticket. Buy or validate entry at the site before walking to the complex, and remember that the box office closes 30 minutes before the published closing time. The supplied tariff records no separate charge for the palaestra, Marble Court, bath halls or synagogue.
Checked 2026-09-02 · Source
The archaeological site address is Sart Mahallesi, Kenan Evren Caddesi No:2, Salihli, Manisa. Sardes lies about 9 kilometres from Salihli and is spread across both sides of the İzmir–Ankara highway, so allow time for the site’s separated areas rather than expecting a compact town-centre ruin. Sart railway station is the named rail arrival point. Train services can change, so check the current timetable with TCDD Taşımacılık before travelling. Once at Sardes, follow the archaeological-site route to the lower-city area containing the gymnasium and synagogue. The highway’s divided setting means planning the order of the wider visit matters more than it would at a compact ruin.
Checked 2026-09-02 · Source
Treat the complex as an outdoor archaeological visit: wear secure shoes, carry water and expect sun, gravel and uneven surviving surfaces. The lower-city area around the gymnasium and synagogue is largely level on packed gravel paths, and wheelchair access is reasonably possible with assistance, but step-free movement is limited rather than guaranteed. Uneven ancient paving remains in parts of the synagogue. The complex is also substantial, so distances between the entrance and individual remains can feel longer in hot weather. Keep the box-office deadline in mind, especially during the shorter winter schedule. Assistance may be important when moving between the more accessible packed gravel and surviving ancient paving.
Checked 2026-09-02 · Source
Photography works best when you show the complex as a relationship between spaces rather than collecting isolated stones. From the palaestra, frame the colonnaded court toward the bath halls; then look for the Marble Court’s vertical two-storey arrangement as the architectural hinge between them. The central-axis caldarium and frigidarium provide useful subjects for explaining hot- and cold-water bathing, while the synagogue records the building’s later religious use. Morning light is especially helpful for open-air views, and a wider lens can convey the scale of a complex covering approximately 23,000 square metres. Include people only as scale if they are comfortable, and avoid treating the uneven synagogue paving as a casual photo platform.
Checked 2026-09-02 · Source
The square, colonnaded palaestra in the eastern half of the complex was used for sports events.
The vaulted halls in the western half were used as baths.
The Marble Court is a two-storey, colonnaded space linking the palaestra and bath section.
The complex covers approximately 23,000 square metres.
The caldarium and frigidarium, containing hot- and cold-water pools, stood on the central axis.
One of the bath halls was later converted into a synagogue.
Loading the interactive map…
The interactive map could not be loaded.

Last updated:
Source: OpenStreetMap contributors ·