.jpg)
1 min walk
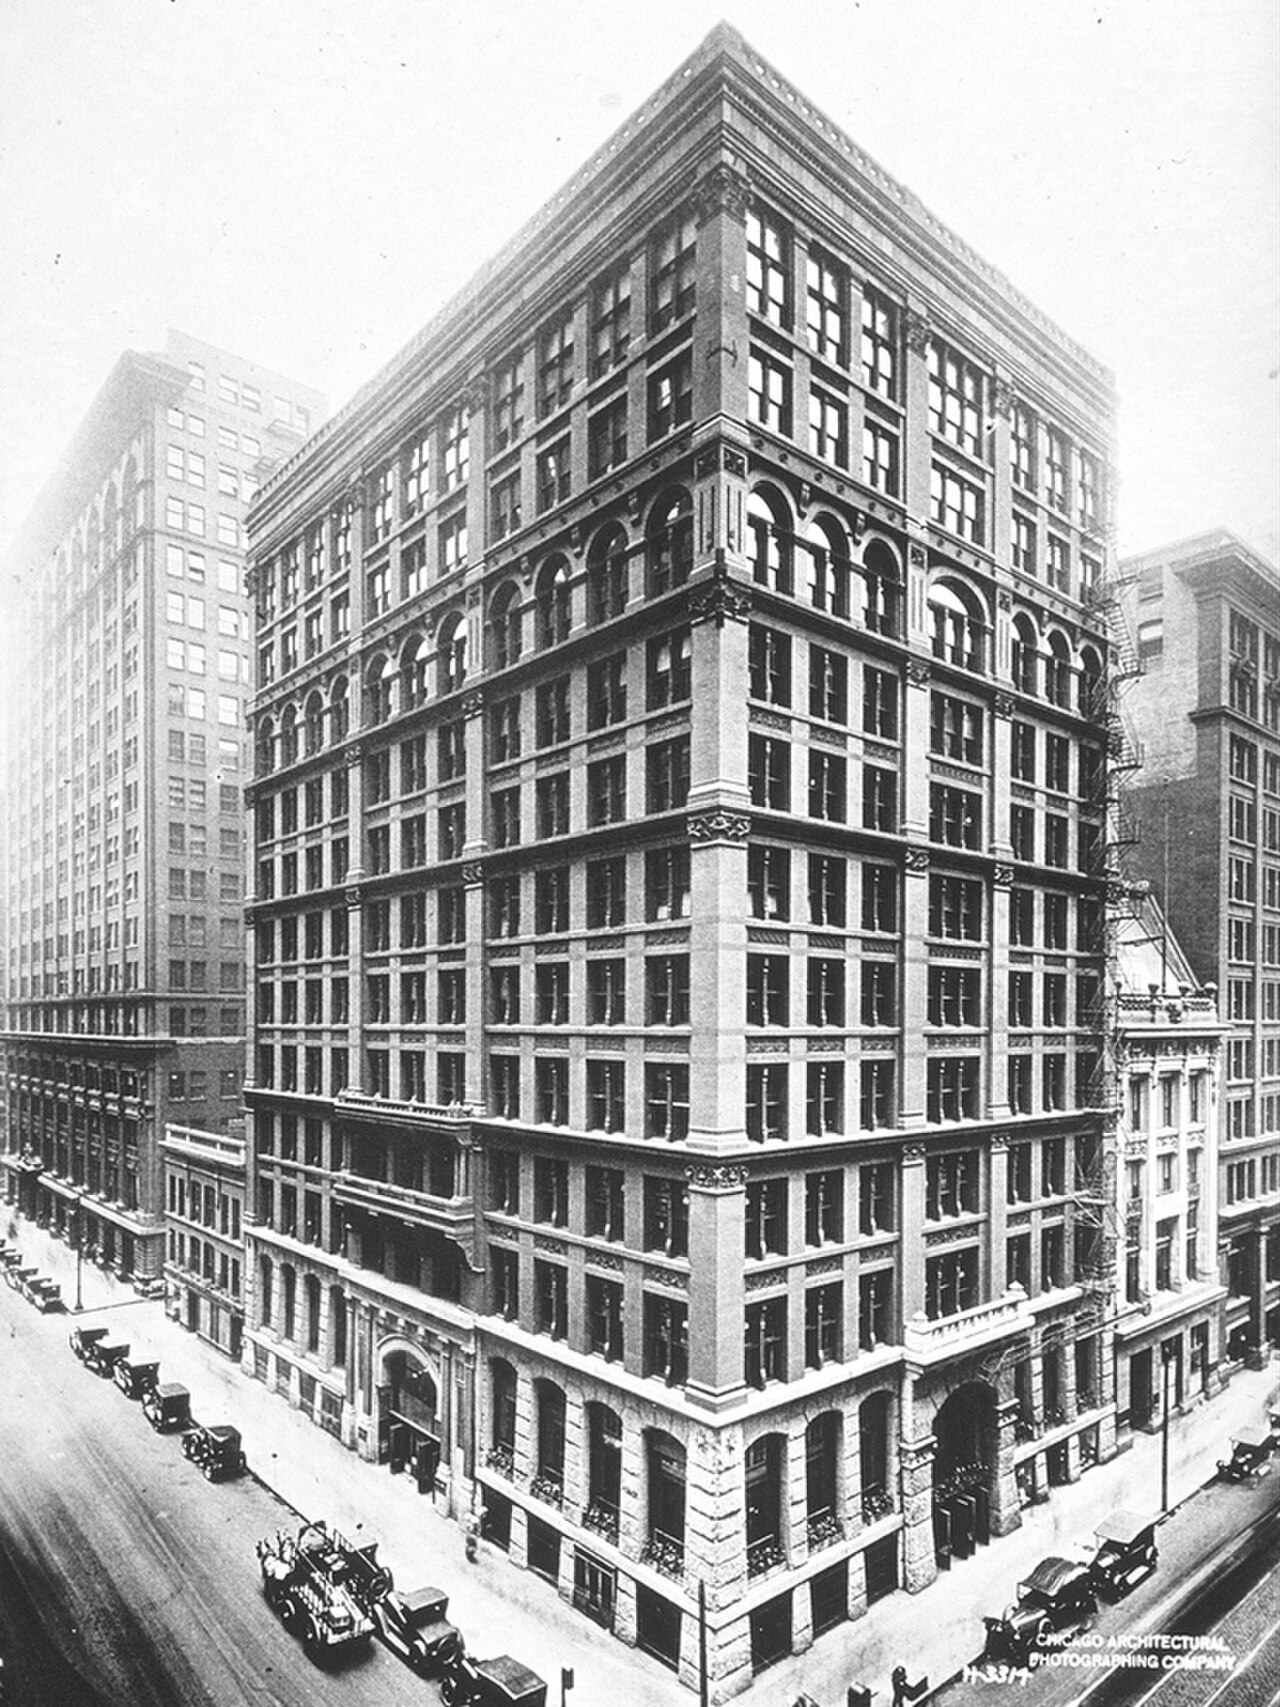
Home Insurance Building
- Must see
- Historic monument
Language · 11 published
Historic monument · Chicago
The Rookery
Reviewed by Elena Voss · Roavina Travel Editor
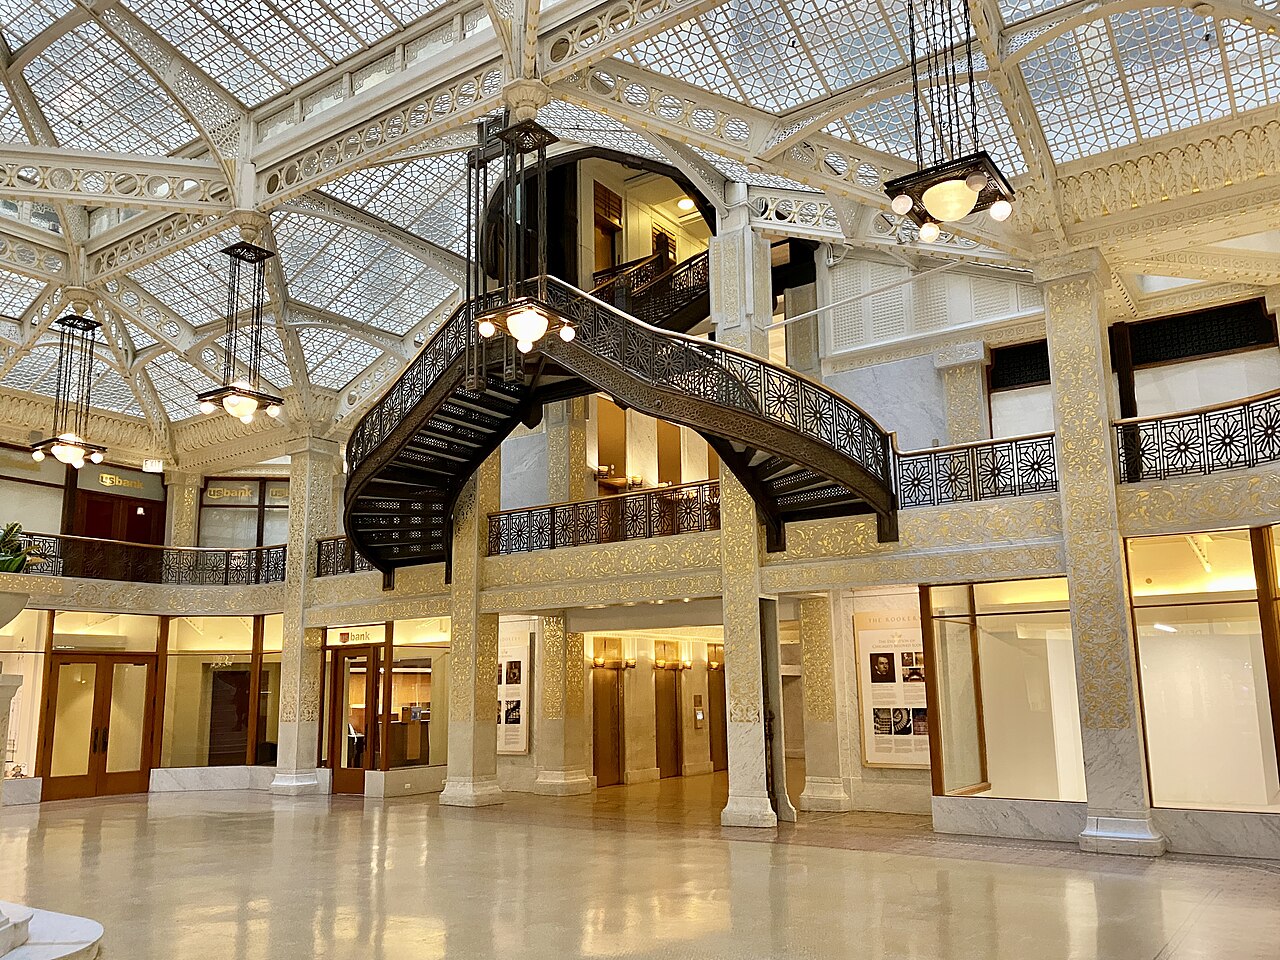
It was built in the Chicago School style. It was designed by Burnham and Root. It carries the National Historic Landmark heritage designation.
The Rookery Building is a historic commercial structure in Chicago's Loop district, designated a Chicago Landmark and listed on the National Register of Historic Places. Completed in 1888, it was designed by the architectural partnership of Burnham and Root in the Chicago School style. The building derives its unusual name from the previous structure on the site, which served as the city hall and was nicknamed the Rookery due to the birds that frequented its roof and the perceived corruption of politicians within.
Checked 2026-08-26
The building's most celebrated interior feature is its light court and lobby, remodeled in 1905 by Frank Lloyd Wright. Wright's redesign introduced white marble with Persian-style ornamentation, geometric patterns, and innovative lighting fixtures that transformed the previously darker space. The lobby contains a distinctive double staircase with ornate railings. The building retains its original ornamental ironwork in the atrium and showcases the transition from masonry construction to steel-frame architecture that characterizes early Chicago skyscrapers. Rookery Building also earns time in a chicago itinerary because Chicago School landmark with Frank Lloyd Wright's celebrated lobby remodel. Its value becomes clearer when the stop is compared with the surrounding streets and the other ranked places nearby.
Checked 2026-08-26
Visitors typically spend approximately thirty minutes to one hour exploring the lobby and light court areas. The accessible spaces are limited to the ground floor public areas, as the upper floors function as private commercial offices. Photography enthusiasts or architecture students may linger longer to examine Wright's decorative details, the geometric floor patterns, and the play of natural light through the central atrium. No guided tours of the interior are regularly offered to the general public without special arrangement.
Checked 2026-08-26
The Rookery Building operates as a functioning commercial office building with public lobby access during standard business hours. Visitors should note that access may be restricted during private events, holidays, or unforeseen circumstances. Weekday business hours generally offer the most reliable opportunity for viewing the lobby, though specific times cannot be guaranteed. Seasonal variations in natural light through the atrium may affect photography conditions, with midday typically providing optimal illumination of Wright's interior details. Check the operator's own site for the travel date before relying on a schedule or fare.
Checked 2026-08-26
Entry to the Rookery Building's public lobby areas is generally free of charge for visitors. No advance ticketing system exists for casual lobby visits. Special architectural tours, if available, may require separate arrangements and potential fees through third-party tour operators or preservation organizations. Visitors should verify current access policies before traveling, as building management practices may change. Commercial photography or filming requests likely require prior permission and possible permitting fees. A flexible visit lets travellers connect Rookery Building with the rest of the day without treating one room, viewpoint or photograph as the whole experience. The useful pace depends on personal interest and conditions on arrival. Check the operator's own site for the travel date before relying on a schedule or fare.
Checked 2026-08-26
The Rookery Building stands at 209 South LaSalle Street in Chicago's central Loop district. Multiple Chicago Transit Authority train lines serve nearby stations, including the Brown, Orange, Pink, and Purple lines at Quincy, and the Red and Blue lines at Jackson or Monroe. Numerous bus routes traverse the surrounding streets. The location is highly walkable from other downtown landmarks. Limited street parking and commercial garages operate in the vicinity, though public transit remains the most practical option for visitors unfamiliar with Chicago's parking regulations and costs.
Checked 2026-08-26
Visitors must respect that the Rookery Building remains an active office environment; professional conduct and quiet observation are expected. Security personnel may question individuals whose behavior appears suspicious or disruptive. Photography policies may be enforced inconsistently; visitors should be prepared to cease filming if requested. The historic floors and stairs may present slip hazards, particularly in wet weather. No public restrooms may be available. Access to upper floors is restricted to tenants and their guests. Building management reserves right to limit or terminate public access without notice.
Checked 2026-08-26
The Rookery lobby offers exceptional architectural photography opportunities, particularly capturing Wright's marble detailing, the ornate staircases, and dramatic atrium perspectives. Tripods and professional equipment may attract security attention; discreet handheld shooting is advisable. Natural light quality varies throughout the day and seasons. Reflective surfaces and mixed lighting conditions present technical challenges. Commercial or staged photography likely requires advance permission. Visitors should remain courteous to office workers passing through. No flash restrictions are documented, though considerate practice suggests minimal disruption to the building's primary commercial function.
Checked 2026-08-26
No. Upper floors are restricted to commercial tenants and their authorized guests. Public access is limited to the ground floor lobby and light court areas.
No. Burnham and Root designed the original 1888 structure. Wright remodeled the lobby and light court interior in 1905, seventeen years after completion.
Regular guided tours for the general public are not documented. Special architectural tours may be arranged through third-party organizations, but no official program is recorded.
Entry to public lobby areas is generally free. Check the operator's own site for the travel date before relying on a schedule or fare.
The name derives from the previous city hall building on the site, which was nicknamed the Rookery due to birds on its roof and associations with political corruption.
The building maintains significant original elements including the exterior masonry and ironwork, though Wright's 1905 lobby remodel substantially altered the interior appearance from its original design.
Loading the interactive map…
The interactive map could not be loaded.

Last updated:
Source: OpenStreetMap contributors, Wikidata ·